Home Additions and Conversions in Silver Spring, MD

Fix’d Rite Solutions helps homeowners in Silver Spring and central Maryland get more living space out of the house they already own. We build sunrooms and screened-in porches, convert carports and garages into living space, and turn existing rooms into in-law suites and studios.

  • MHIC #157803Licensed in Maryland
  • One-yearlabor warranty
  • 1 to 2 daysto a written estimate

More Space Without Moving

Buying a bigger house near DC is expensive, and for a lot of families it is not realistic.

At the same time, more households in the DMV are making room for grown children, parents or other relatives.

The answer for many homeowners is to work with what they have. That might mean enclosing a carport, adding a sunroom, converting an extra office into a bedroom, or turning one part of the house into a private suite. These projects use space you already own and avoid the cost and disruption of moving.

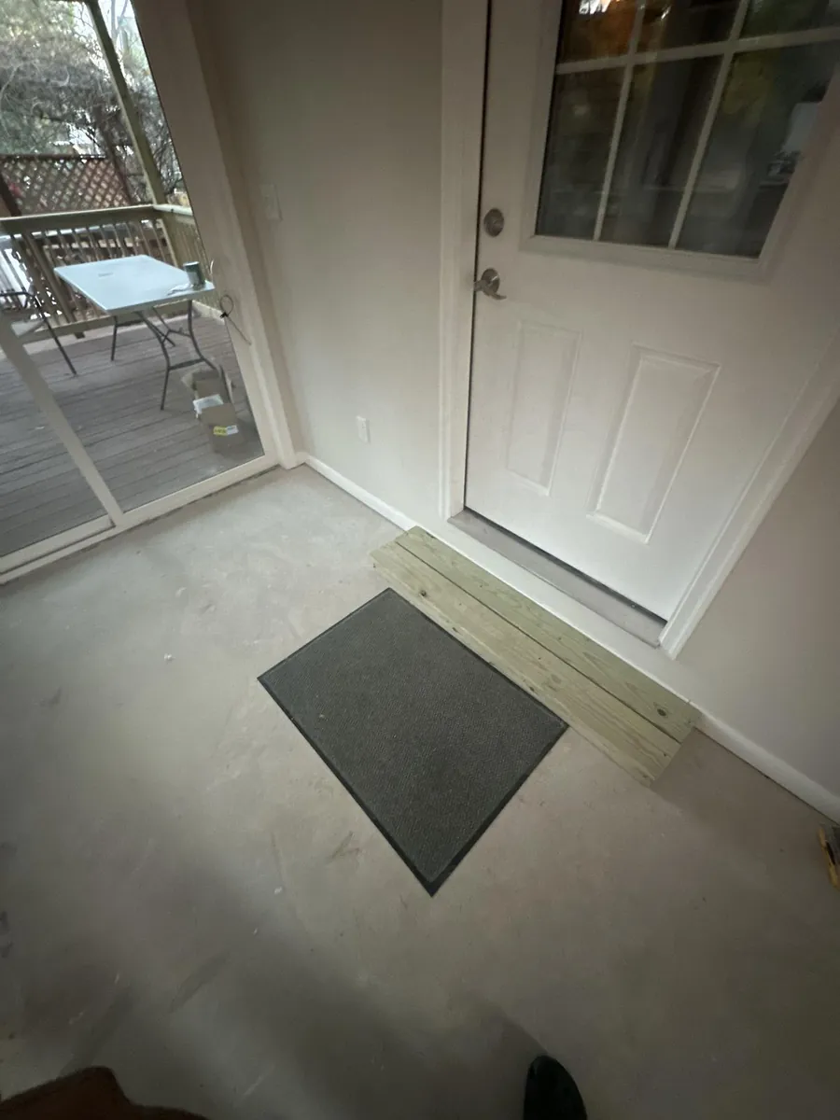
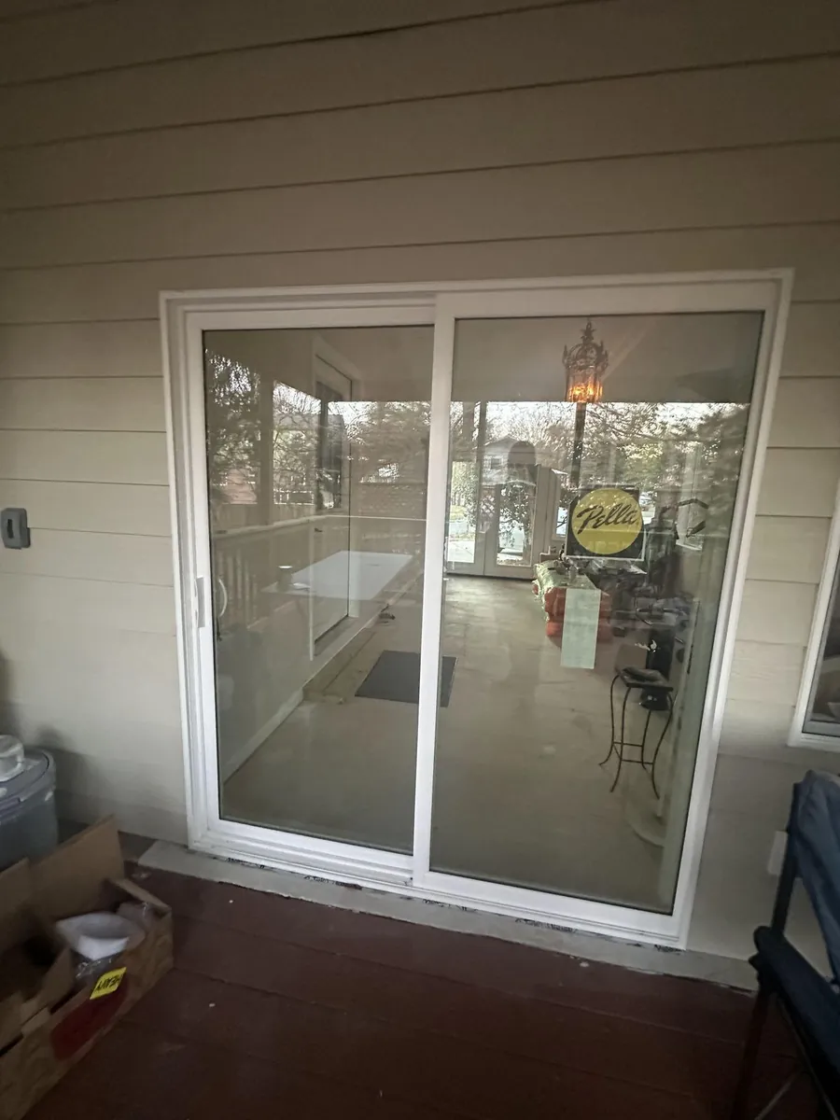
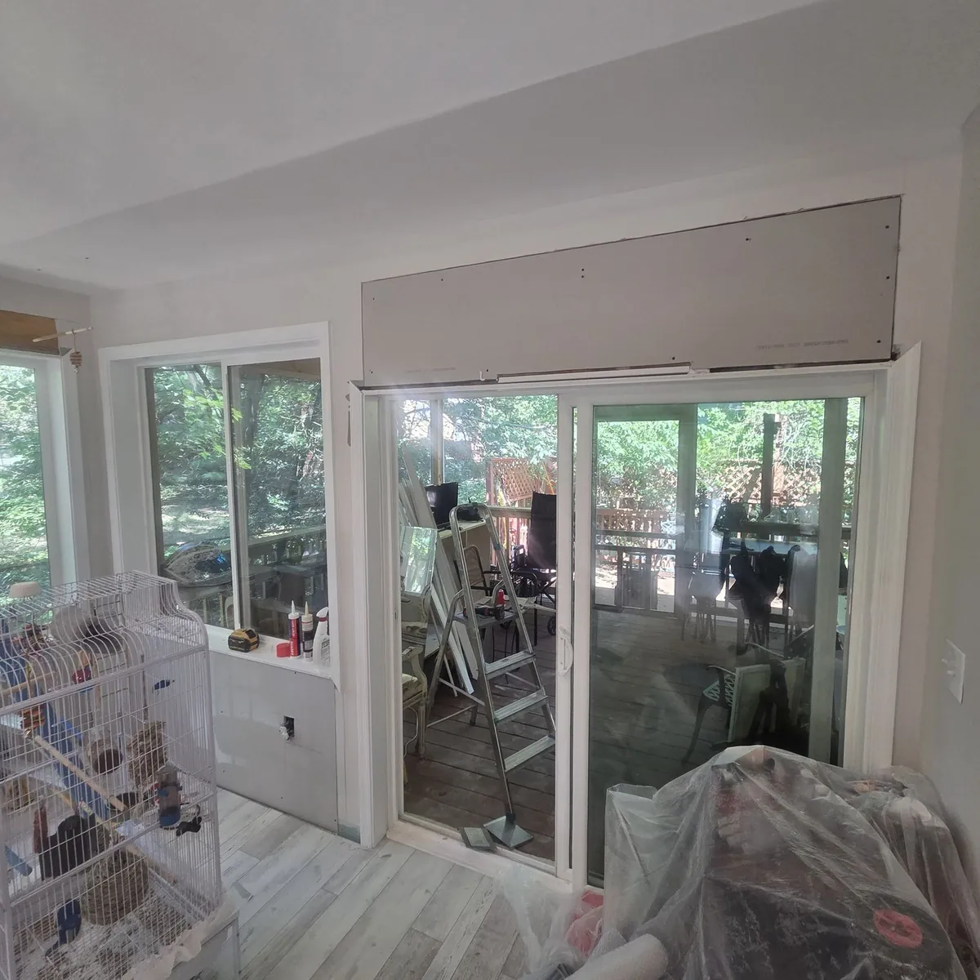
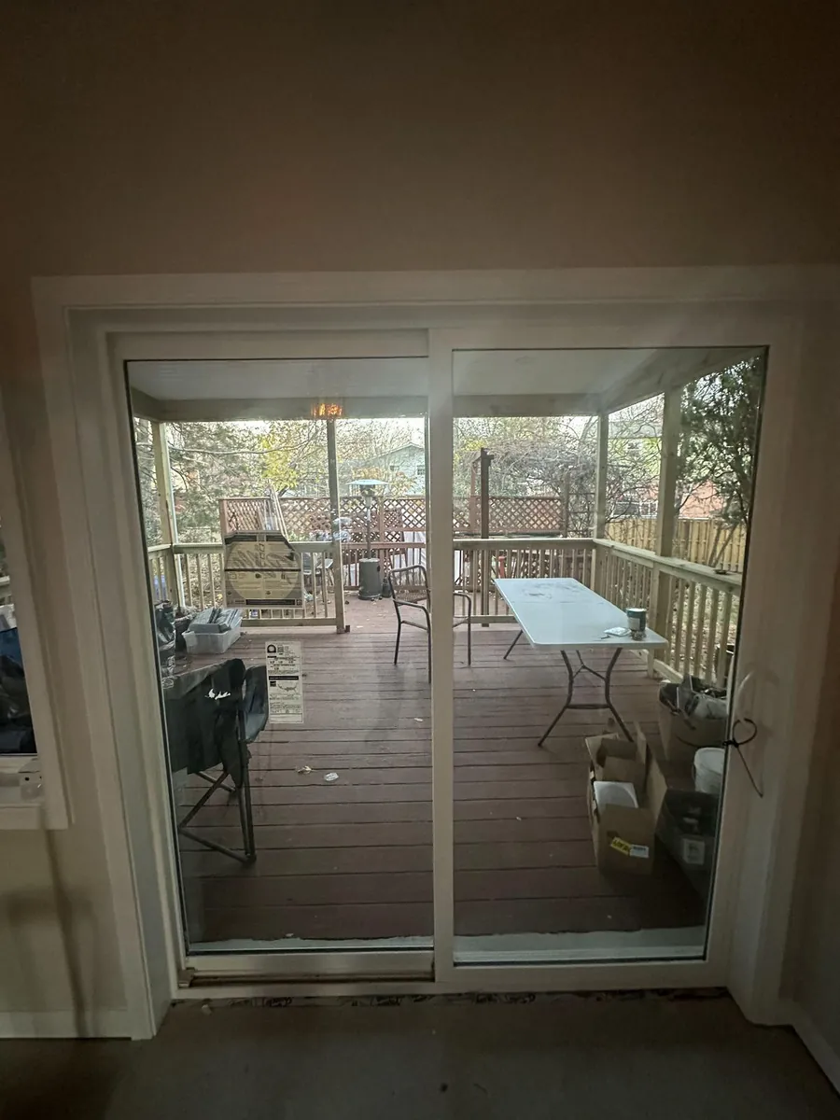
Sunroom conversion in progress with new sliding glass doors, new window and drywall header in Silver Spring, MD
  • Enclosing a carport
  • Adding a sunroom
  • Converting an extra office into a bedroom
  • Turning one part of the house into a private suite

Types of Additions and Conversions We Build

Tap the items you want and we will add them to your estimate request.

Sunrooms

A sunroom gives you a bright room that connects the house to the yard. Around our area, sunrooms are one of the most popular ways homeowners are adding space.

Depending on how you want to use it, a sunroom can be a casual sitting area, a place for plants, a breakfast room, an office or a spot to exercise. Think about how you will use it in July and in January. That decides whether it needs heating and cooling, what kind of windows make sense and what the flooring should be.

Screened-In Porches

A screened-in porch lets you enjoy evenings outside without the bugs. Screened porches are one of the most popular additions in the area right now, and we have built one in our own neighborhood.

When planning a screened porch, decide:

  • Where it attaches to the house and how you will get in and out
  • What size you need for the furniture you want
  • The flooring, whether decking, concrete or another surface
  • Whether you want ceiling fans, lighting or outlets
  • How the roof will tie in with the existing house

Carport Conversions

If you have a carport you do not really need, it can be a practical way to add a room, because you already have a roof and a footprint to work with.

On one project, we converted a carport into enclosed interior living space. The original idea was a sunroom. The homeowner ended up using it as a home office with a computer desk and an exercise area with gym equipment. We installed a ductless mini-split so the room stays comfortable all year. On the same side of the house, we also added a screened-in porch.

A carport conversion usually involves:

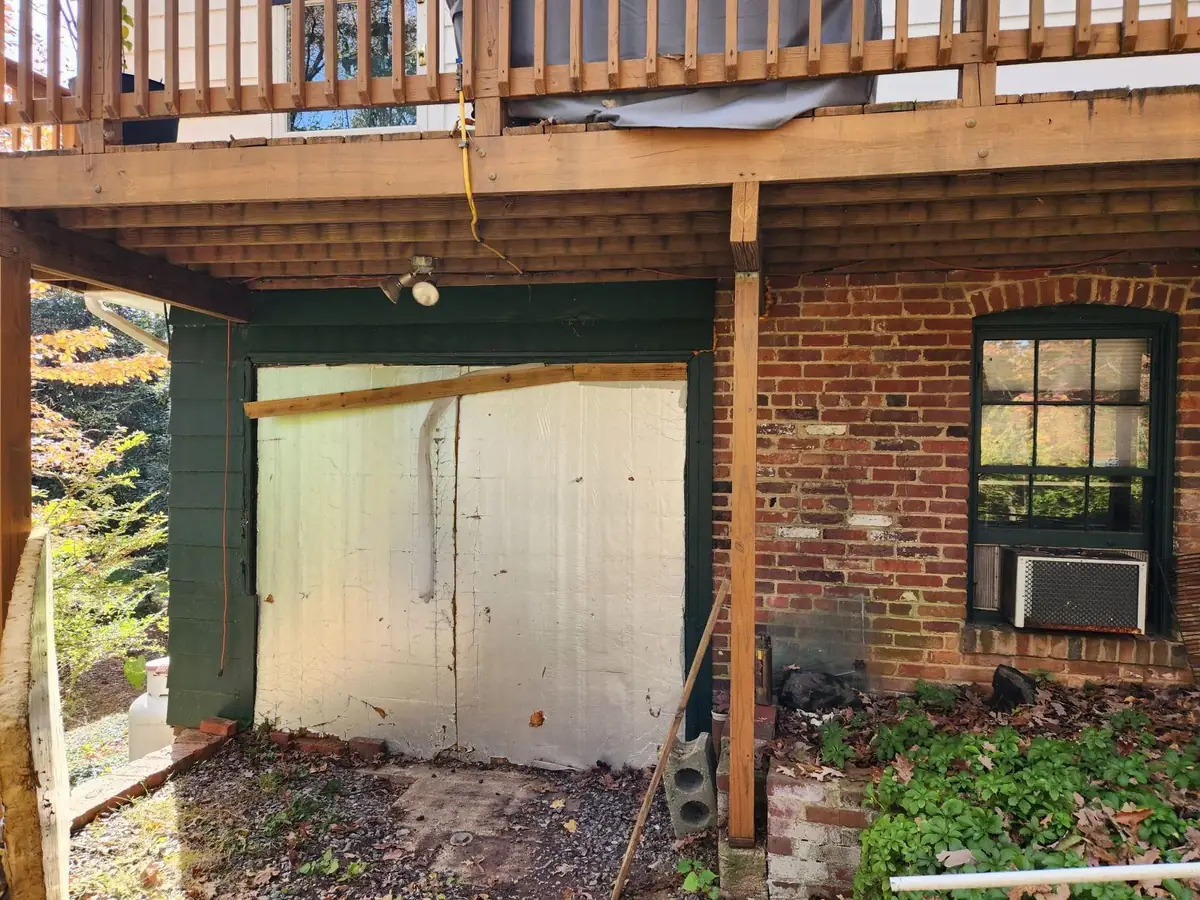
Open covered space under a rear deck beside a brick wall before being enclosed as living space in Maryland
Before
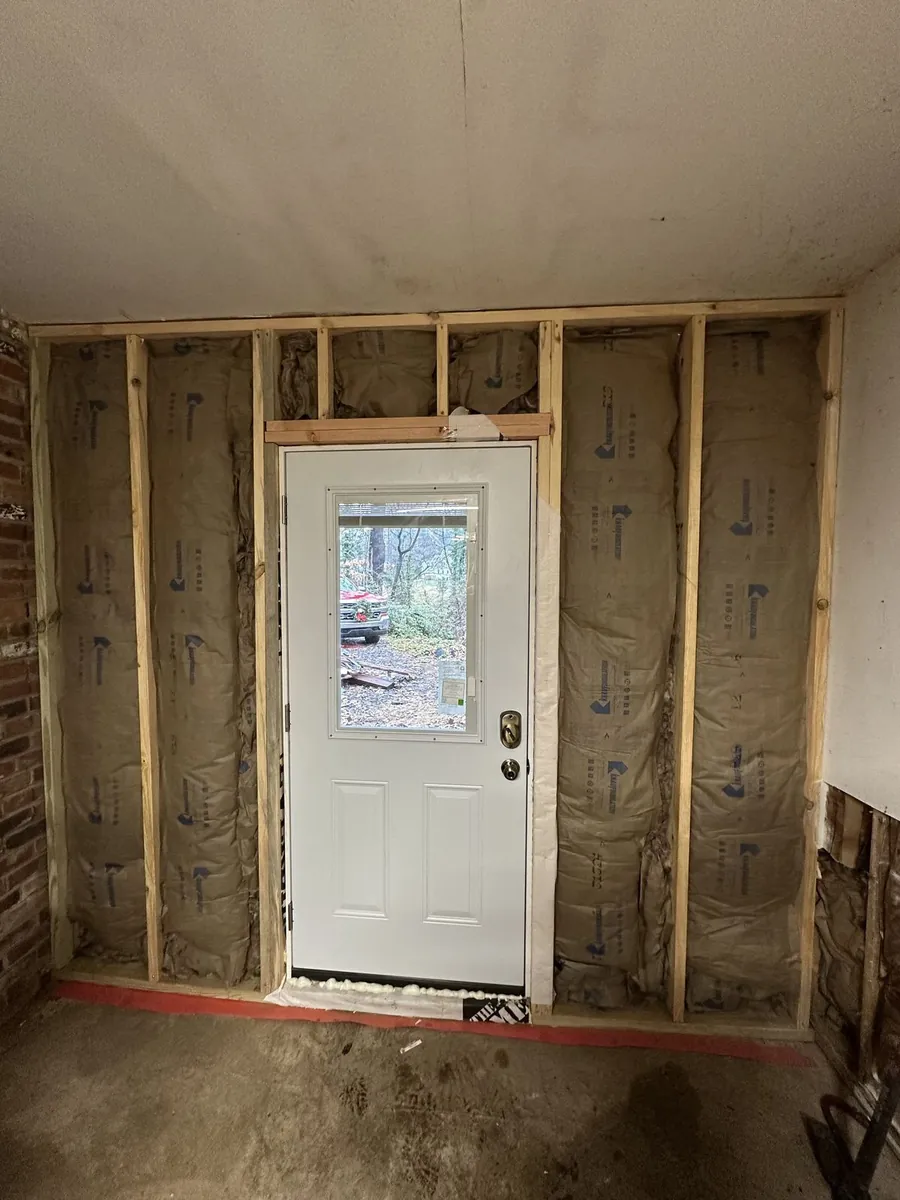
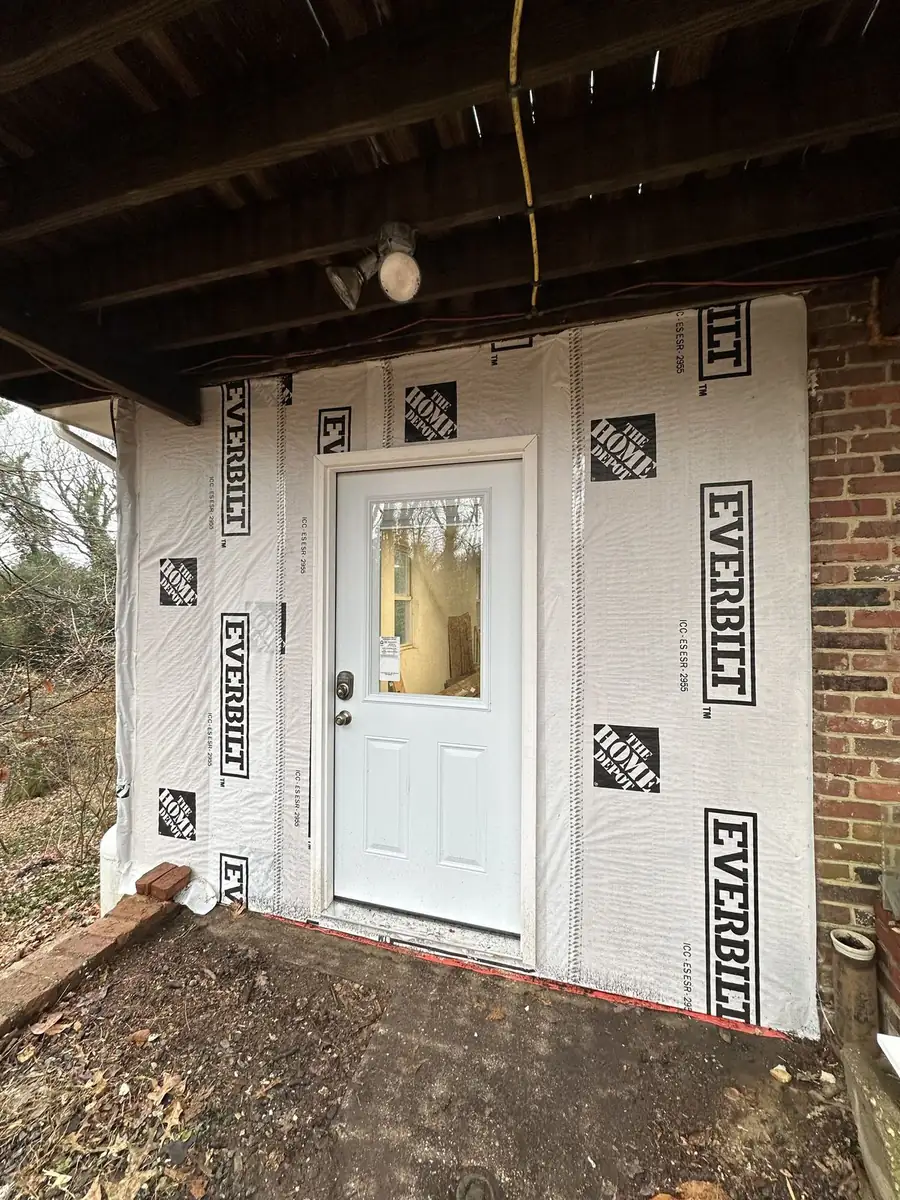
New exterior wall with house wrap and a new entry door enclosing covered space, conversion to living space in Maryland
In progress
  1. Building new exterior walls with insulation

  2. Installing windows and an entry door

  3. Building up or finishing the floor

  4. Interior drywall, trim and paint

  5. Electrical for outlets and lighting

  6. Heating and cooling, often with a mini-split

In-Law Suites and Studio Conversions

Sometimes the space you need is already inside the house. It just needs to work differently.

We converted an upstairs primary bedroom into a self-contained studio, similar to an in-law suite. It now has a full kitchen, a washer and dryer, and a shower, so the person living there has everything they need in one place.

An in-law suite or studio can include:

  • A sleeping and living area
  • A full bathroom or added shower
  • A kitchenette or full kitchen
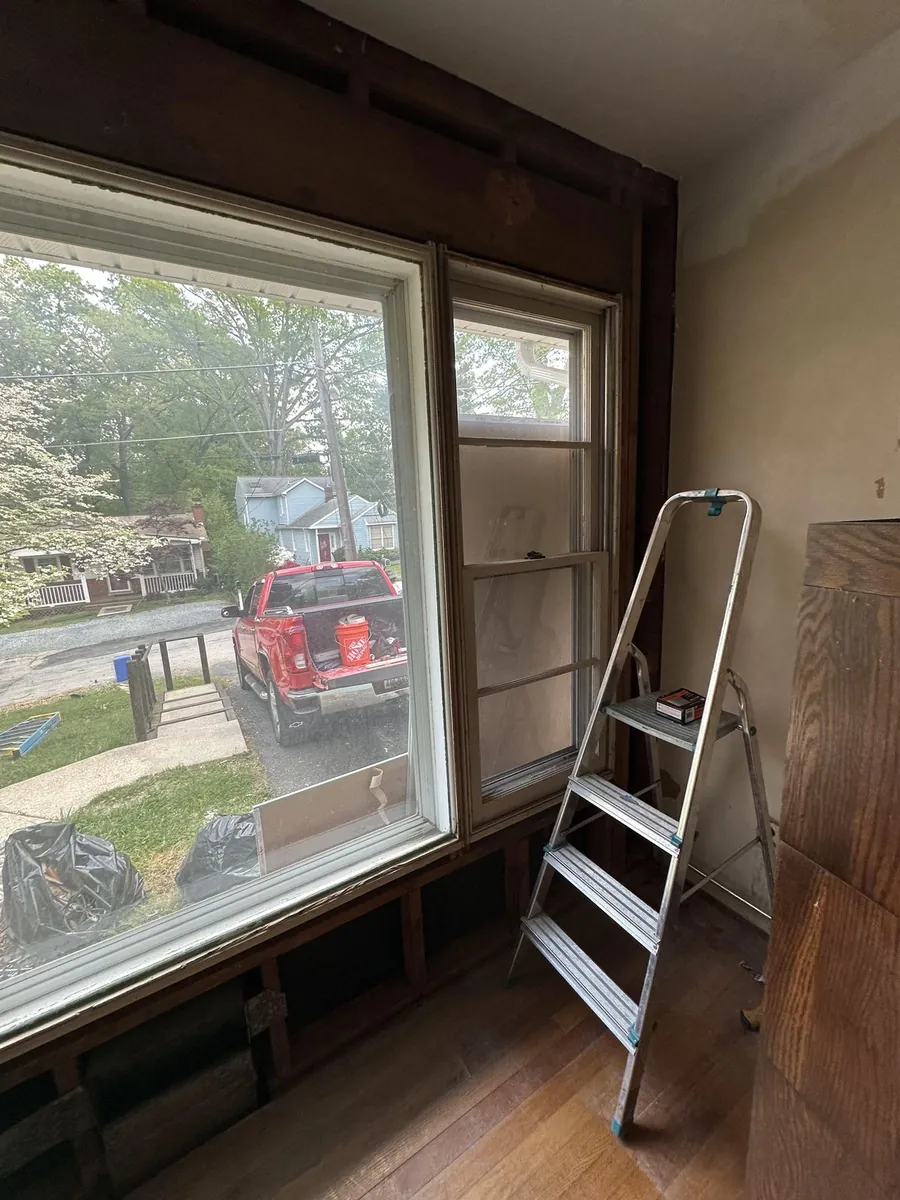
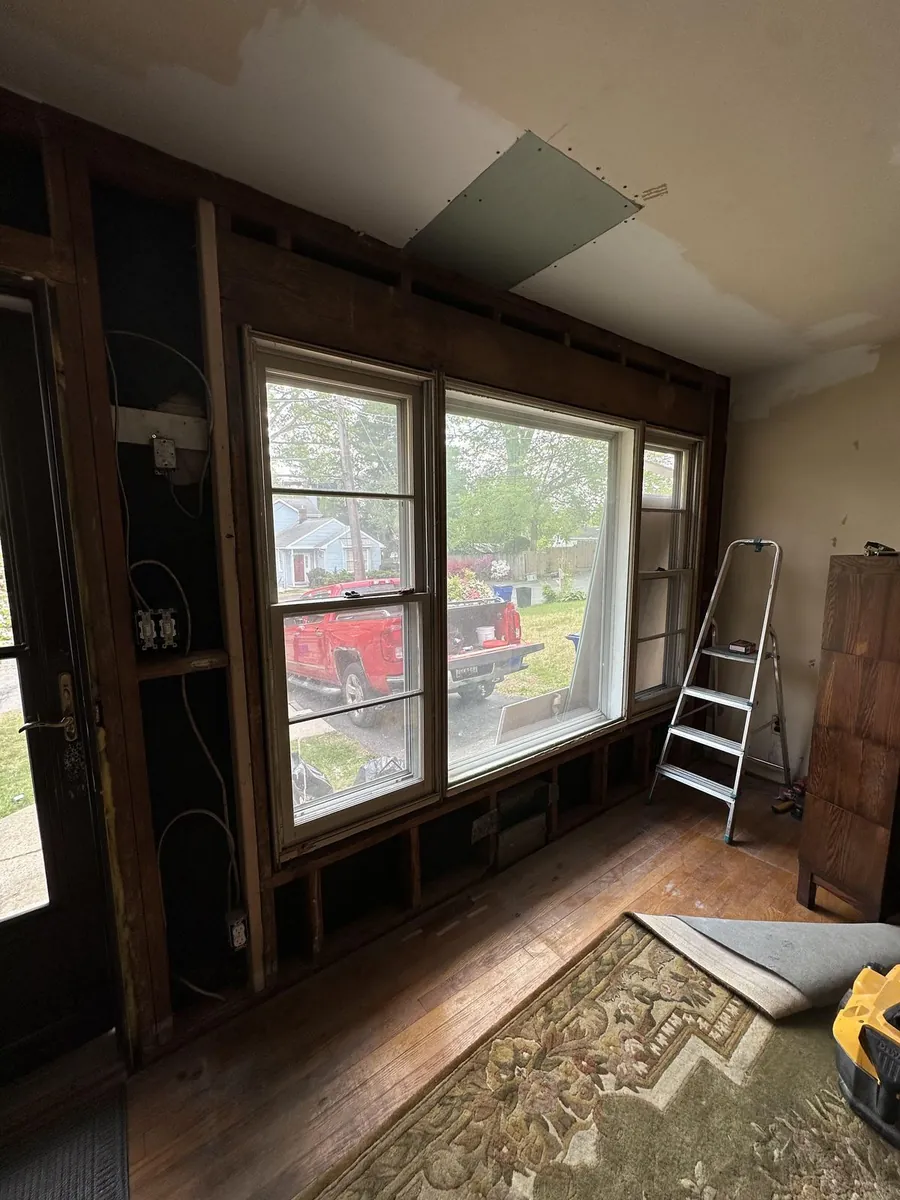
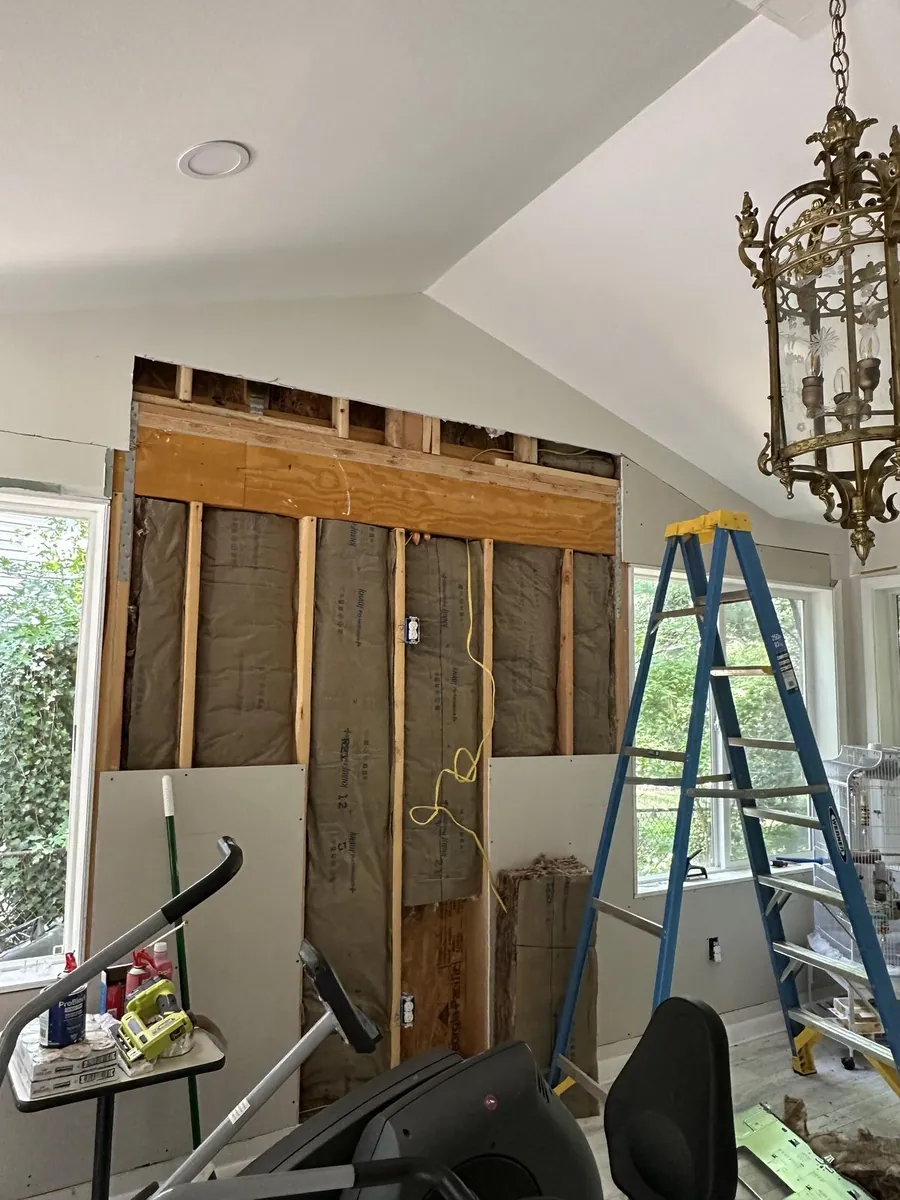
Front room wall opened to the studs with new windows framed in during an interior room conversion in Silver Spring, MD
This kind of conversion works well for aging parents, adult children or any family that wants to live together while still giving everyone their own space.
  • Laundry hookups
  • Separate heating and cooling
  • Privacy from the rest of the household
  • Request an Estimate
01

Converting Rooms to Bedrooms

A lot of homeowners have a room that no longer earns its keep, like an extra office or a formal dining room that rarely gets used. Turning that room into a bedroom can be a relatively simple way to fit another family member into the house.

Depending on the room, this can involve adding a closet, a door, outlets, lighting and new flooring. John will look at the room and tell you what it needs.
02

Heating and Cooling New Space

Additions and conversions often sit outside the reach of your existing ductwork. A ductless mini-split is a common answer. It heats and cools the room on its own, with no new ducts running through the house. Mini-splits have become one of the more popular upgrades we install.

03

Garage Additions and Conversions

A garage can give you more storage and parking, or it can become living space. Converting an attached garage into a room follows many of the same steps as a carport conversion: insulating and finishing the walls, building up the floor, adding windows, electrical, and heating and cooling.

Think carefully before giving up a garage. Where will the cars, tools and storage go? John will help you think through the trade-offs.

Planning an Addition That Works With Your House

The best additions look and feel like they were always part of the house. That comes down to planning:

How you get to it.

A new room should connect naturally to the existing house, not through a bedroom or a cramped hallway.

Rooflines.

The new roof needs to tie in cleanly to keep water out.

Windows and light.

Window placement affects comfort, privacy and how bright the room feels.

Exterior finish.

Siding, trim and paint should blend with the rest of the house.

Utilities.

Electrical, heating and cooling, and plumbing all need a path to the new space.

Decide Early, Build Once

Additions involve a lot of decisions: size, windows, doors, flooring, lighting, heating and cooling, and finishes. The more of those you settle before construction, the smoother the project goes. Changes made after materials are ordered or installed are handled with a written change order so you can see the cost before you agree.

Permits, Plans and Engineering

Additions that change the footprint, structure or use of your home often need permits, and some need drawings from an architect or engineer. Your estimate will make clear what is included. Any permit, architect or engineer fees not covered are discussed with you and paid separately, so nothing comes as a surprise.

What Does an Addition or Conversion Cost?

We do not quote additions over the phone. The main things that affect your price are:

  • The type and size of the space
  • Whether you are building new or converting existing space
  • Foundation, framing and roof work
  • Windows and doors
  • Plumbing for bathrooms, kitchens or laundry
  • Electrical and HVAC, including mini-splits
  • Finishes such as flooring, cabinets and fixtures
  • Permits, drawings and engineering

John will visit, take photos and give you a written estimate, usually within one to two days.

How Long Does an Addition Take?

Permits and inspections can add time to the schedule, as can custom material orders. John will lay out the expected schedule with your estimate.

  • Permits and inspections
  • Custom material orders

Communication From Start to Finish

Additions take longer than most projects, so communication matters more. Each morning, John tells you what the crew is working on. When the work reaches a stage you can see, such as walls framed, windows in or drywall up, he walks you through it.

On longer projects, a down payment of 30% covers materials, and labor is usually paid weekly on a schedule agreed in advance. Our labor carries a one-year warranty.

Why Choose Fix’d Rite Solutions for Your Addition

  • Completed carport, screened porch and studio suite projects in our own area
  • A co-founder who grew up building houses
  • Coordinated electrical, plumbing and HVAC work
  • Owner-led, with daily updates
  • Fair, transparent pricing
  • MHIC licensed, #157803

Additions and Conversions Across Central Maryland

We build additions and conversions in Silver Spring, Colesville, Olney, Laurel, Beltsville, Greenbelt, Potomac, Gaithersburg, Germantown, Columbia, Jessup, Ellicott City, Annapolis, Frederick and nearby Maryland communities.

Home Additions FAQs

+1 240-671-5446
Can you turn my carport into a room?

Yes. We have converted a carport into an enclosed, heated and cooled living space.

Do you build screened-in porches and sunrooms?

Yes. Both are among the most popular ways homeowners in our area are adding space.

Can you create an in-law suite?

Yes. We have converted an upstairs bedroom into a studio with a kitchen, laundry and shower, and we also build basement apartments.

How will the new space be heated and cooled?

Often with a ductless mini-split, which avoids running new ductwork.

Will I need a permit?

Most additions and many conversions do. Fees not included in your estimate are discussed separately.

Can you convert a room into a bedroom?

Yes. Turning an extra office or rarely used room into a bedroom is often a simple way to fit another family member into the house.

How much does an addition cost?

It depends on size, structure, finishes and mechanical work. You get a written estimate after John visits.

Find the Space You Need

If your family has outgrown your house but you do not want to leave it, call Fix’d Rite Solutions at +1 240-671-5446 or send a request. John will look at your home and help you figure out where the extra room can come from.

+1 240-671-5446

Request an Estimate

Tell us what is going on in your home and John will call you back to set up a visit.

Tell Us About Your Project

Estimates in 1 to 2 days
Project type
Call +1 240-671-5446